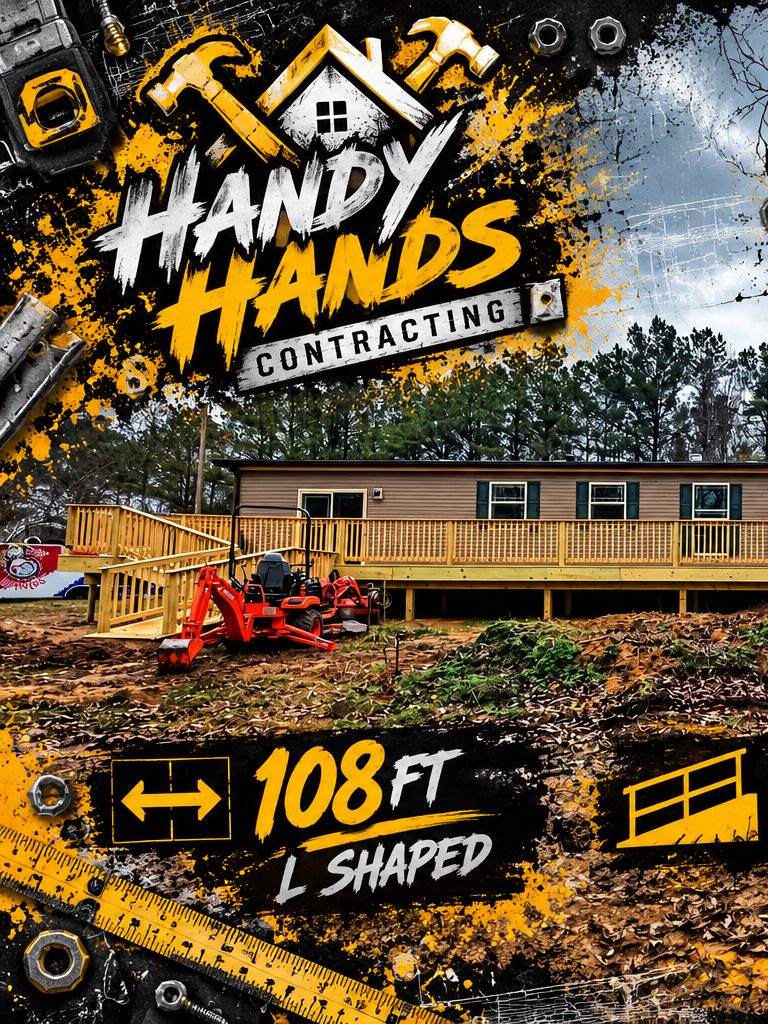
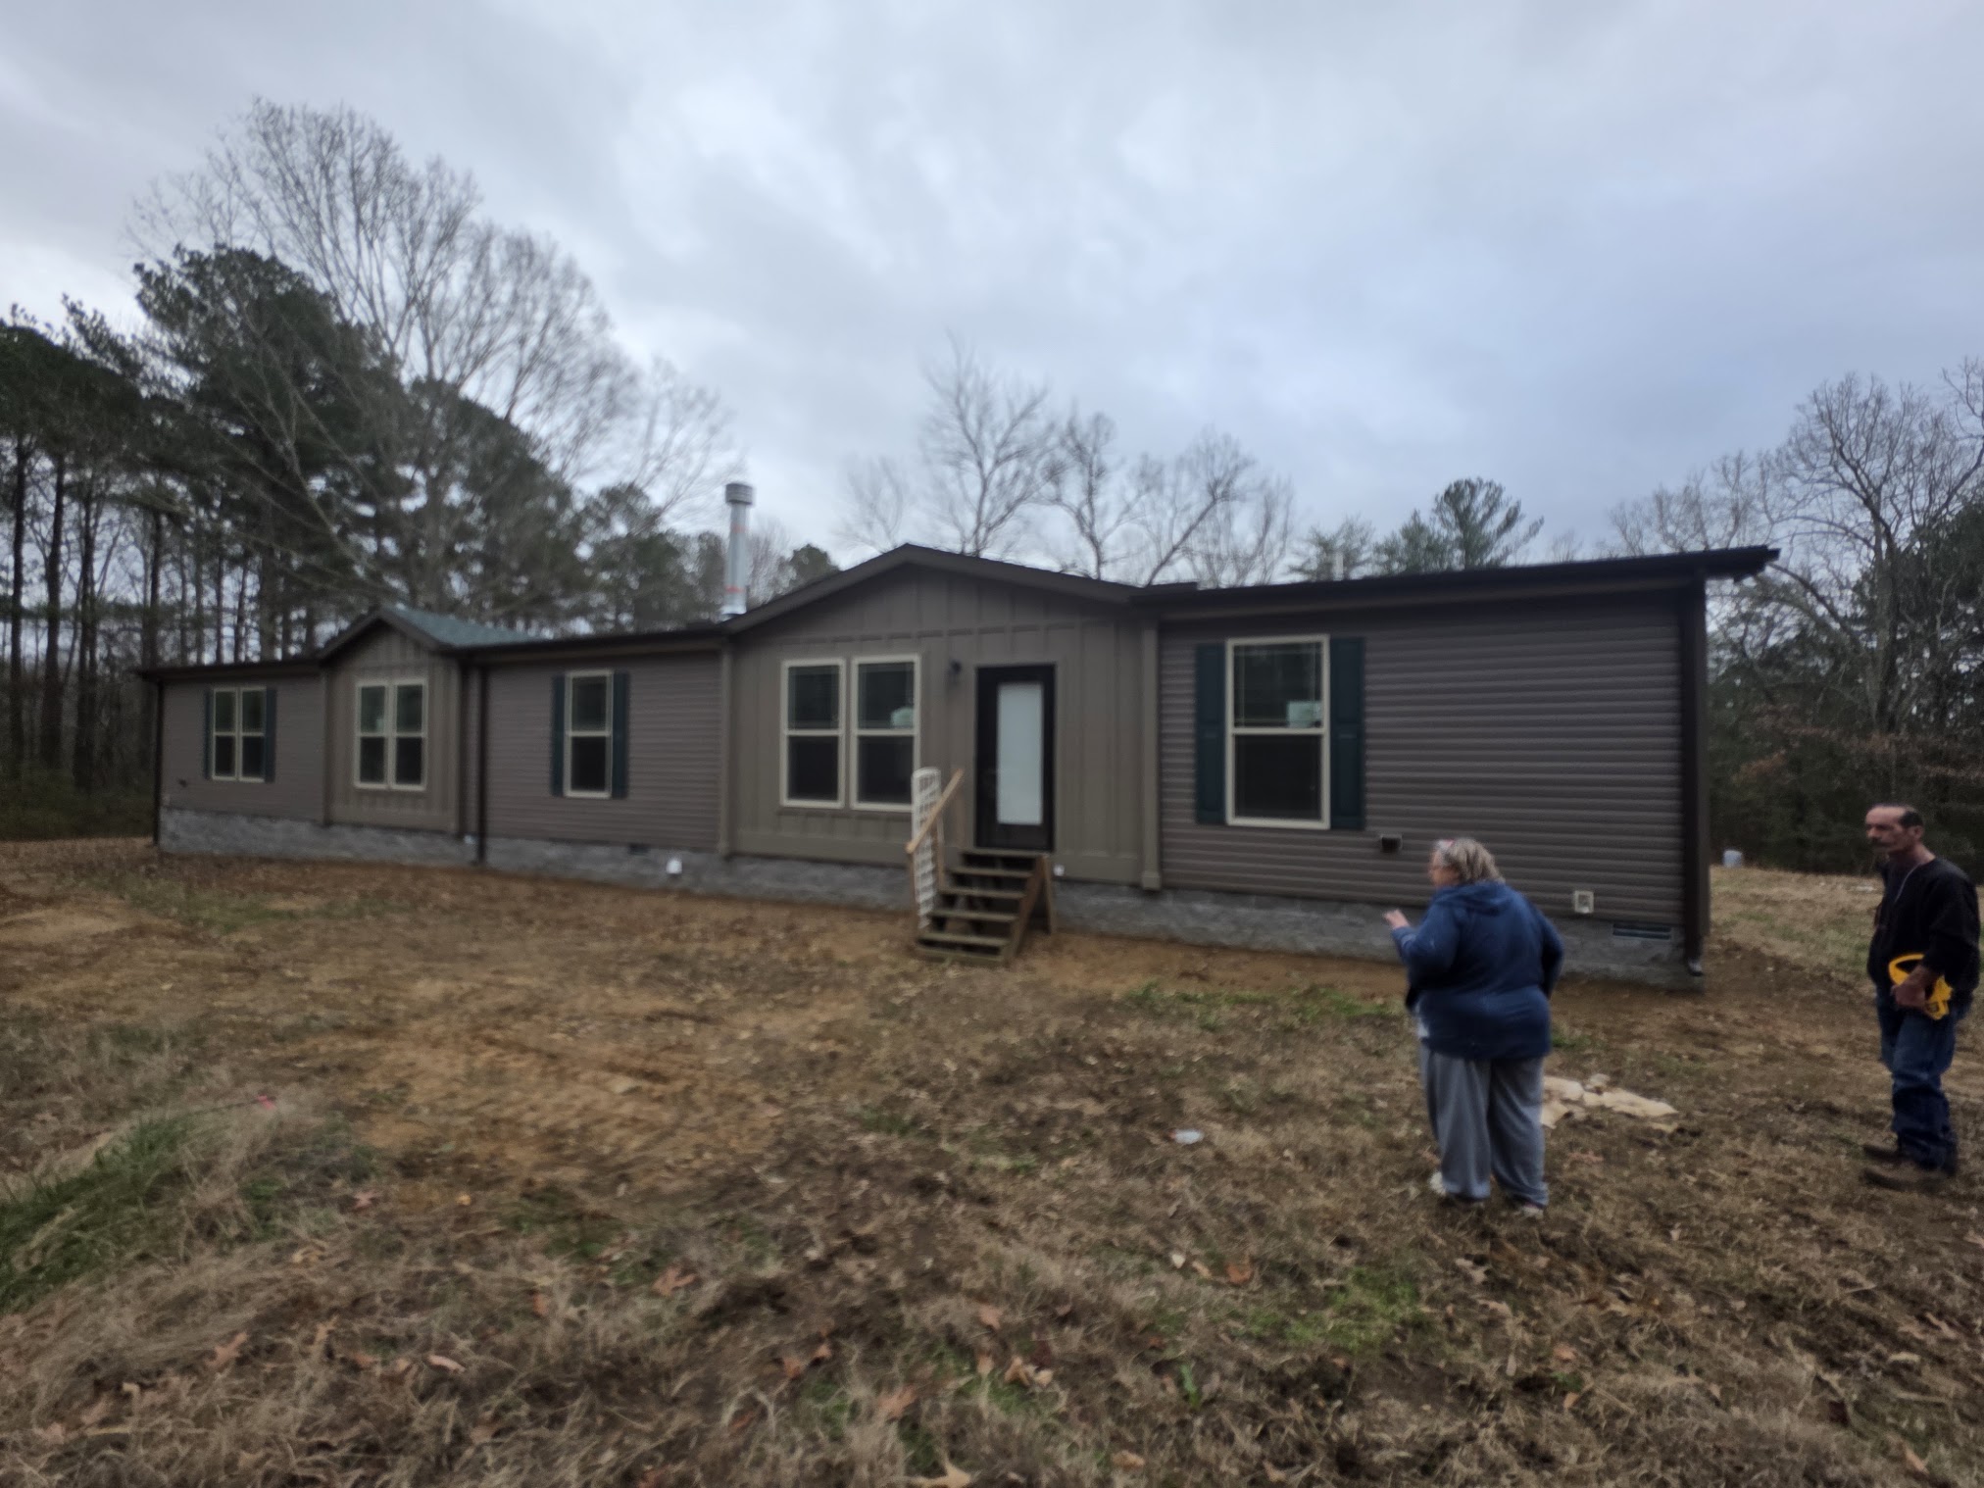
A major outdoor living project built for a brand-new Dinkins double-wide in Camden, Tennessee — with multiple levels, landings, stairs and a ramp built into the design.
From the early site work and framing to the finished deck system, this project was a big build from the ground up.
This project started with a new double-wide and a big vision for the outdoor space. Handy Hands built a large rear deck stretching roughly 108 feet in an L-shaped layout, creating multiple areas for access, seating and everyday outdoor use.
The build included pressure-treated framing and decking, traditional balusters, substantial top rails, multiple stair and landing areas, and a ramp designed into the overall layout.
The front deck added another level of detail, with an open-gable design, covered overhang and metal roof, plus composite decking and railing.

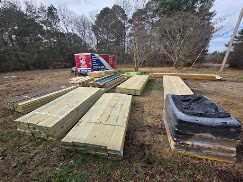
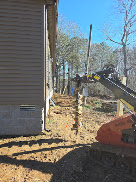
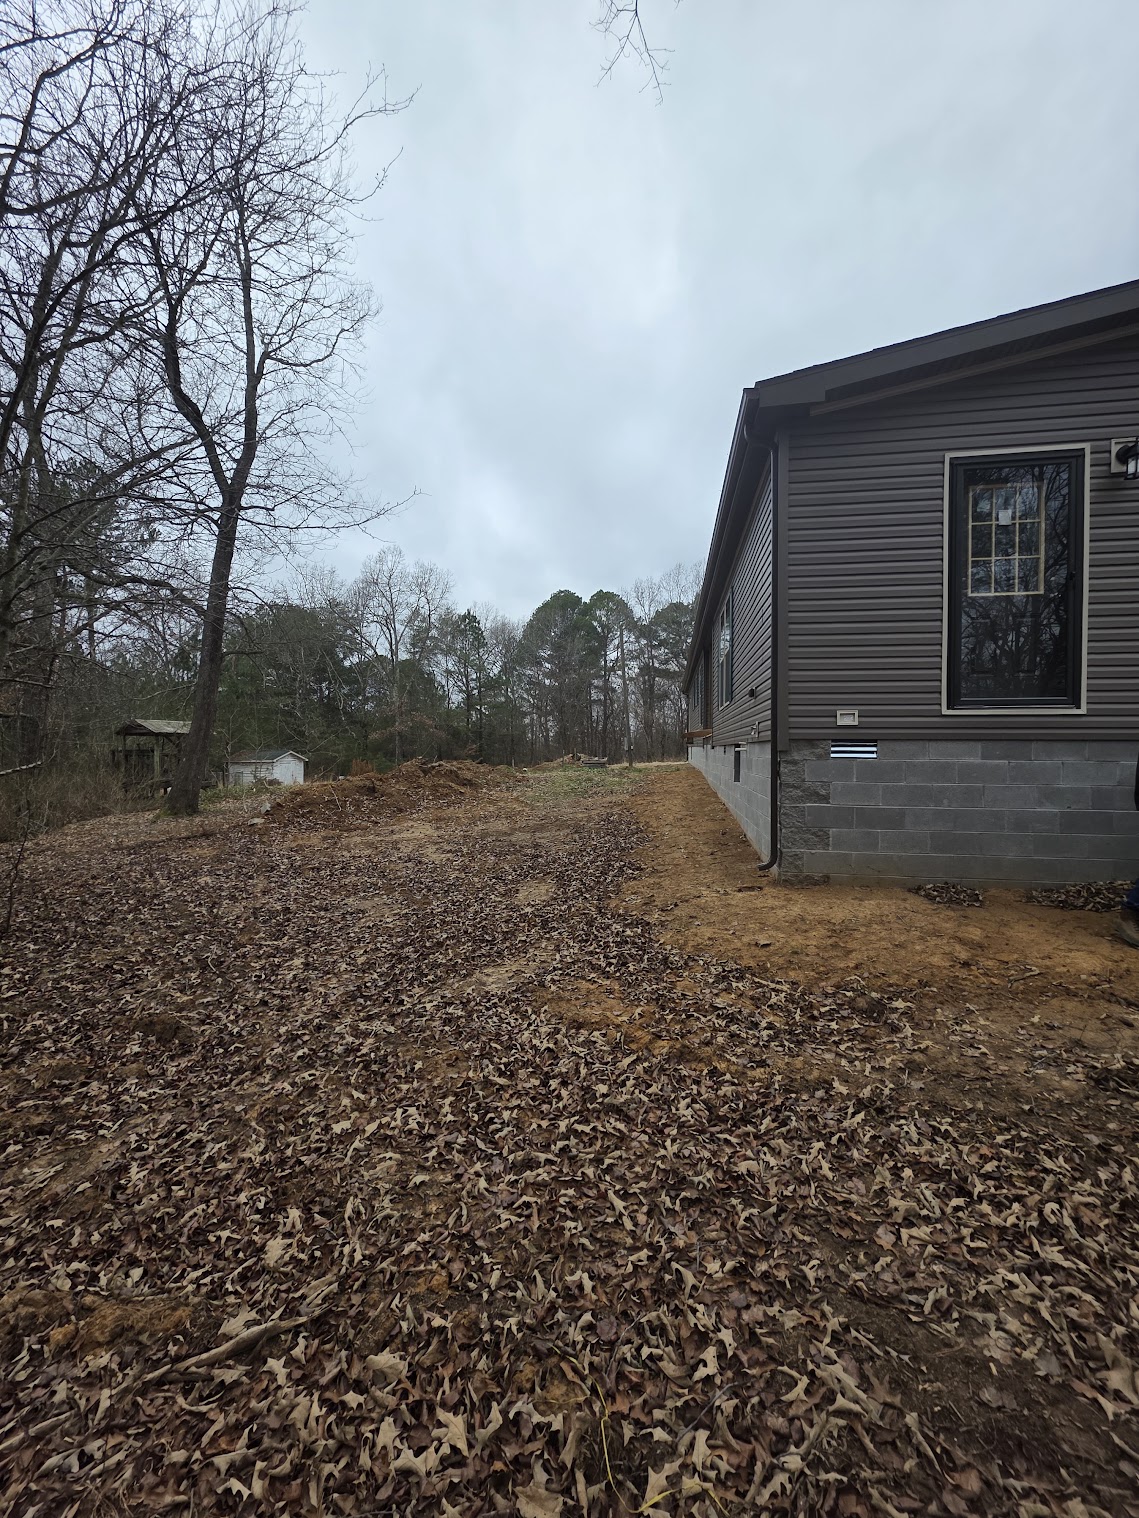
These are some of the early-stage photos from the Camden project — materials staged, site work underway and the deck taking shape.
This is the kind of deck project Handy Hands loves — a lot of structure, a lot of details, and a finished result that changes how the homeowners can use their outdoor space.